

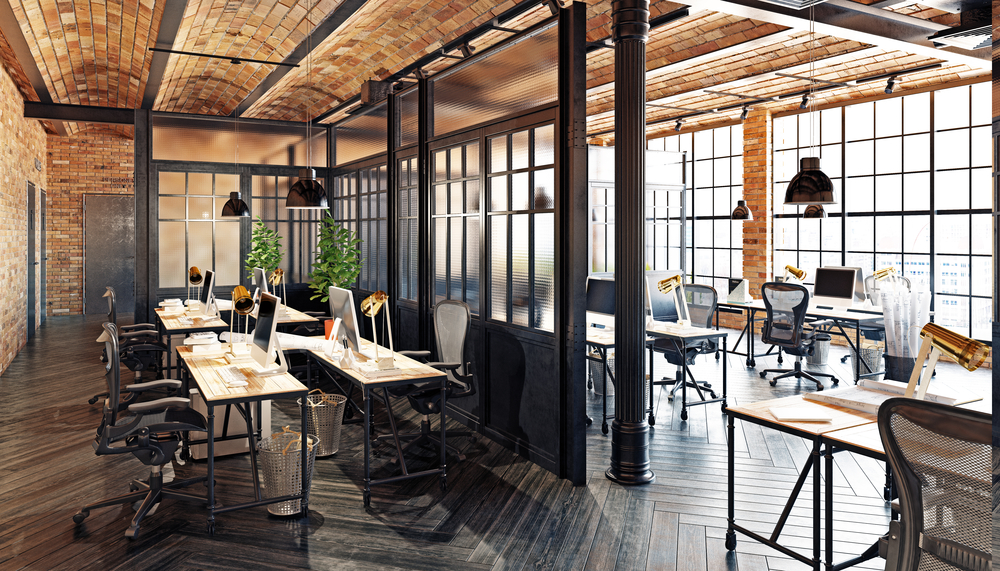
A commercial space can look impressive at first glance, with clean finishes, modern furniture, and maybe even a striking feature wall. But after a few weeks of actual use, the real question shows up:
Does it work?
In Johor Bahru, more businesses are starting to realise that good design isn’t just about visual appeal. A space that looks great but slows down operations, confuses customers, or frustrates staff will quickly become a problem.
Functionality is what keeps a business running smoothly day after day. Here’s what actually makes a commercial space design work, not just look good.
1. A layout that supports real workflows.
The most functional spaces are built around how people move and work, not just how the space looks on a floor plan.
In many poorly designed spaces, you’ll notice:
- Staff crossing paths too often
- Customers unsure where to go
- Bottlenecks forming in busy areas
That usually means the layout wasn’t planned with real workflows in mind.
What works better:
- Clear pathways for both staff and customers
- Logical placement of key areas (e.g. cashier, service zones, storage)
- Minimal overlap between high-traffic routes
When movement feels natural, everything runs more efficiently without people even noticing why.
2. Zoning that separates functions without overcomplicating.
A functional commercial space doesn’t try to do everything in one open area.
Instead, it defines zones clearly:
- Public vs private areas
- Work zones vs waiting areas
- Quiet vs active spaces
This doesn’t mean building walls everywhere. It can be done with:
- Furniture placement
- Lighting changes
- Flooring variations
In busy commercial environments in Johor Bahru, proper zoning reduces confusion and helps both staff and customers navigate the space easily.
3. Storage that’s planned early, not added later.
Storage is one of the most overlooked aspects of commercial design.
When it’s not planned properly, you’ll start seeing:
- Items piling up in visible areas
- Clutter affecting the customer experience
- Staff wasting time searching for things
What functional spaces do differently:
- Integrate storage into the layout from the start
- Place storage close to where items are used
- Keep frequently used items easily accessible
Good storage doesn’t just hide clutter. It improves efficiency.
4. Lighting that matches the purpose of the space.
Lighting isn’t just about brightness, it’s about function.
In a commercial setting, different areas need different types of lighting:
- Work zones need clear, focused lighting
- Customer areas benefit from softer, more comfortable lighting
- Highlight areas may use accent lighting
Poor lighting can:
- Strain employees
- Make products look unappealing
- Affect overall mood
In a well-designed space, lighting supports both productivity and experience.
5. Materials that are durable and easy to maintain.
A space that looks good on day one but wears out quickly is not functional.
In high-traffic areas, materials need to handle:
- Constant use
- Cleaning and maintenance
- Occasional wear and tear
Better choices include:
- Scratch-resistant surfaces
- Easy-to-clean finishes
- Durable flooring
Businesses in Johor Bahru are increasingly prioritising materials that age well, not just ones that look good initially.
6. Furniture that balances comfort and practicality.
Furniture plays a bigger role than most people expect.
In functional commercial spaces, furniture is chosen for:
- Comfort (especially for long use)
- Durability
- Ease of movement
For example:
- Chairs that are comfortable but not bulky
- Tables that are stable but easy to rearrange
- Workstations that support daily tasks
Furniture should support the way people use the space, not limit it.
7. Clear visibility and wayfinding.
Customers shouldn’t have to guess where to go.
In many poorly designed spaces, there’s confusion because:
- Key areas aren’t visible
- Signage is unclear or missing
- Layout feels disorganised
Functional spaces fix this by:
- Keeping important areas visible from entry points
- Using simple, clear signage
- Designing layouts that naturally guide movement
When people can navigate easily, their experience improves immediately.
8. Flexibility for changing business needs.
Businesses evolve, and their spaces should be able to adapt.
Rigid layouts can quickly become outdated when:
- Teams grow
- Services change
- New equipment is introduced
That’s why functional commercial spaces in Johor Bahru often include:
- Modular furniture
- Multi-purpose areas
- Layouts that can be adjusted over time
Flexibility reduces the need for frequent renovations and saves costs in the long run.
9. A balance between aesthetics and usability.
A functional space doesn’t ignore aesthetics, it just doesn’t let aesthetics take over.
The goal is balance:
- A clean, professional look
- Practical layouts
- Comfortable environments
When design focuses too much on appearance, usability suffers. When it focuses only on function, the space may feel uninspiring.
The best spaces find a middle ground where both work together.
Final Thoughts
In Johor Bahru, the most successful commercial spaces aren’t necessarily the most visually striking ones. They’re the ones that work smoothly behind the scenes.
They support staff, guide customers naturally, and adapt as the business grows.
Because at the end of the day, a functional commercial space doesn’t just look good, it helps your business perform better every single day.
