

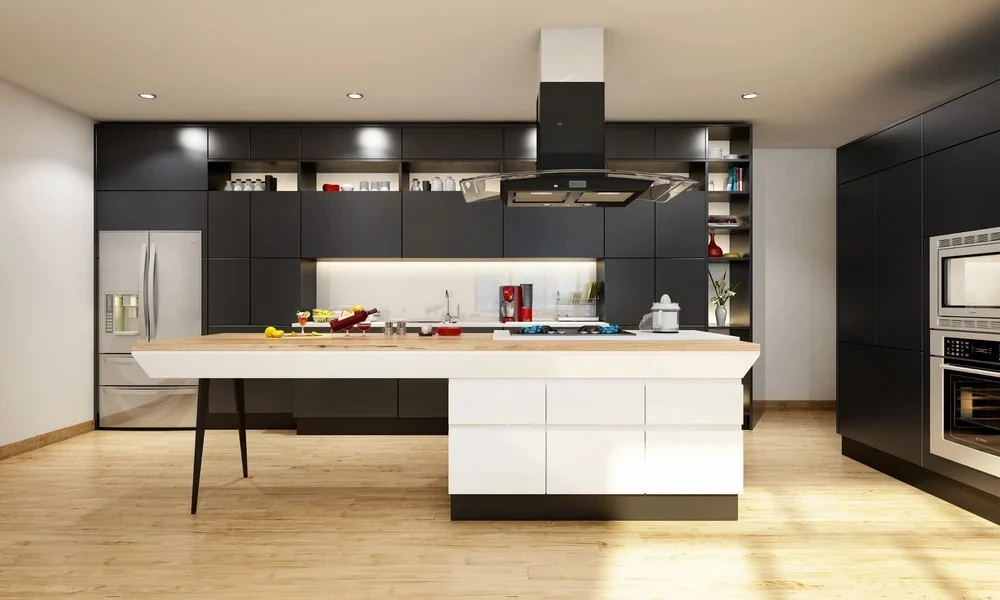
A well-planned kitchen island design is more than a visual upgrade-it directly affects how efficiently your kitchen functions every day. From meal preparation and storage to traffic flow and entertaining, an island influences nearly every aspect of the space. That’s why it has become one of the most requested features in modern kitchen remodeling projects.
While style is important, successful island design is built on careful planning. The right dimensions, layout, materials, and features should support your daily routine while complementing the overall architecture of your home. This guide explores the essential elements homeowners should evaluate before adding or redesigning a kitchen island.
Start With the Available Space
The first step in creating a successful kitchen island is determining whether your kitchen has enough room.
An island should improve movement, not interrupt it.
Design professionals generally recommend maintaining comfortable walkways around every side of the island. Adequate clearance allows multiple people to cook, clean, and move through the kitchen without feeling crowded.
If the room is too small, alternative solutions such as a peninsula or movable island may provide better functionality.
Define the Island’s Primary Purpose
Not every island serves the same role.
Before selecting dimensions or materials, identify how your household will use it most often.
Common purposes include:
- Food preparation
- Casual dining
- Entertaining guests
- Additional storage
- Baking station
- Homework area
- Home office workspace
Understanding the island’s primary function helps determine its ideal size, layout, and built-in features.
Choose Durable Countertop Materials
Countertops receive constant daily use, making material selection one of the most important design decisions.
Popular choices include:
- Quartz
- Dekton
- Natural granite
- Marble
- Porcelain
- Butcher block
Each material offers different advantages in terms of durability, maintenance, heat resistance, and appearance.
Many homeowners researching island layout design compare these materials carefully to find the right balance between aesthetics and long-term performance.
Plan Efficient Storage
A beautiful island should also improve organization.
Consider incorporating:
- Deep drawers for pots and pans
- Pull-out recycling bins
- Hidden trash compartments
- Vertical tray storage
- Spice organizers
- Appliance garages
- Open display shelving
Efficient storage reduces countertop clutter and makes meal preparation more convenient.
Incorporate Seating Thoughtfully
Seating transforms an island from a work surface into a social gathering space.
- Number of family members
- Stool height
- Legroom
- Counter overhang
- Traffic flow around chairs
Providing adequate personal space ensures comfortable everyday use while making the kitchen more inviting during family gatherings.
Select Lighting That Supports Function and Style
Lighting has a significant influence on both appearance and usability.
Pendant fixtures remain the most popular choice because they provide:
- Focused task lighting
- Decorative appeal
- Visual balance
- Improved ambiance
For larger islands, multiple pendants or a linear fixture often create a more proportional appearance.
Combining task lighting with ambient ceiling lighting ensures the kitchen remains functional throughout the day.
Integrate Appliances Carefully
Modern kitchen islands frequently include built-in appliances to improve workflow.
Examples include:
- Microwave drawers
- Beverage refrigerators
- Prep sinks
- Dishwashers
- Wine coolers
These additions reduce unnecessary movement between workstations while creating a more efficient cooking environment.
However, each appliance requires careful planning to avoid overcrowding the island.
Balance Color and Texture
An island should complement-not compete with-the surrounding kitchen.
Many contemporary designs feature:
- Contrasting cabinet colors
- Coordinating countertop materials
- Natural wood accents
- Mixed metal hardware
- Textured finishes
Balanced combinations create visual interest while maintaining a cohesive overall design.
Choosing timeless finishes also helps the kitchen remain attractive as design trends evolve.
Learn From Real Remodeling Projects
Professional design concepts become much easier to understand when viewed in completed homes.
Browsing successful california remodels allows homeowners to see how island size, lighting, cabinetry, flooring, and countertop materials work together in real-world kitchens. These examples often reveal practical solutions that are difficult to appreciate through product catalogs alone.
Studying finished renovations can also help homeowners identify design features they may not have previously considered.
Avoid Common Design Mistakes
Even beautiful materials can’t compensate for poor planning.
Some of the most common mistakes include:
- Choosing an oversized island
- Insufficient walkway clearance
- Inadequate storage
- Poor lighting placement
- Limited seating space
- Ignoring electrical outlet needs
- Selecting materials based only on appearance
Working with experienced kitchen designers helps prevent these issues before construction begins.
Designing a Kitchen That Works for Years to Come
The most successful kitchen island design projects combine beauty with functionality. Rather than focusing solely on trends, homeowners should prioritize layouts that improve workflow, maximize storage, and support the way their families use the kitchen every day.
When space planning, premium materials, thoughtful lighting, and practical features come together, the result is more than an attractive centerpiece-it becomes the foundation of a kitchen that is comfortable, efficient, and built to serve your home for many years. Careful planning today ensures your investment continues delivering value long after the remodeling project is complete.
